Proportion & layout
Start with sightlines, room circulation and how you sit in the space. The TV, fire and cabinetry should relate to one another and the room around them.

A room should look effortless. Getting there takes careful decisions about dimensions, materials and everything hidden behind the finished surface.
Every Folls project starts with a free, no-obligation site survey with Paul. Rather than simply taking a few measurements and sending a quotation days later, we bring the design process directly to your home.
Paul arrives equipped with a laptop and our own design software, portable printer and a selection of real material and finish samples. The initial visit usually takes between 30 minutes and an hour and is completely free of charge.
The first step is understanding what you actually want from the finished room. Paul will photograph and measure the space and discuss the overall look you're trying to achieve, along with how the room and media wall will be used day to day.
This includes practical details that can easily be overlooked during the design stage: TV size and viewing position, fireplace choice, soundbar integration, games consoles, Sky boxes, routers and other devices, hidden cable routing, ventilation, electrical requirements, LED and ambient lighting, storage, access for servicing, maintenance and future equipment changes and any other equipment that needs to be incorporated.
You'll also be able to look at and handle real samples of the materials and finishes being considered rather than trying to make a decision from a photograph on a screen.
Once the requirements and measurements are established, Paul creates the initial design there and then, wherever reasonably possible.
Because the design is being produced while you're there, you can see how different ideas work, discuss changes and refine the layout before anything is manufactured. It also means practical issues can be identified at the design stage rather than after installation has begun.
At the end of the appointment, you'll normally have a rendered image showing how your proposed design will look in your room, together with a printed quotation setting out the cost.
There's no charge for the survey, design consultation, initial rendered design or quotation, and there's no obligation to proceed.
Once you're happy with the design and quotation, the design is approved and becomes the basis for manufacture and installation. Final dimensions and specifications are checked, materials and finishes are confirmed, and your project is then scheduled for production.
Because the same information gathered during the survey feeds into the manufacturing process, what is discussed and designed in your home is carried through into the finished project.
Your room, your ideas and the way you want to use the space. Photos and approximate measurements are a useful place to start.
Proportions, storage, finishes, lighting and appliance requirements brought together before manufacture.
Made-to-measure components and a coordinated installation, with the practical details planned in.
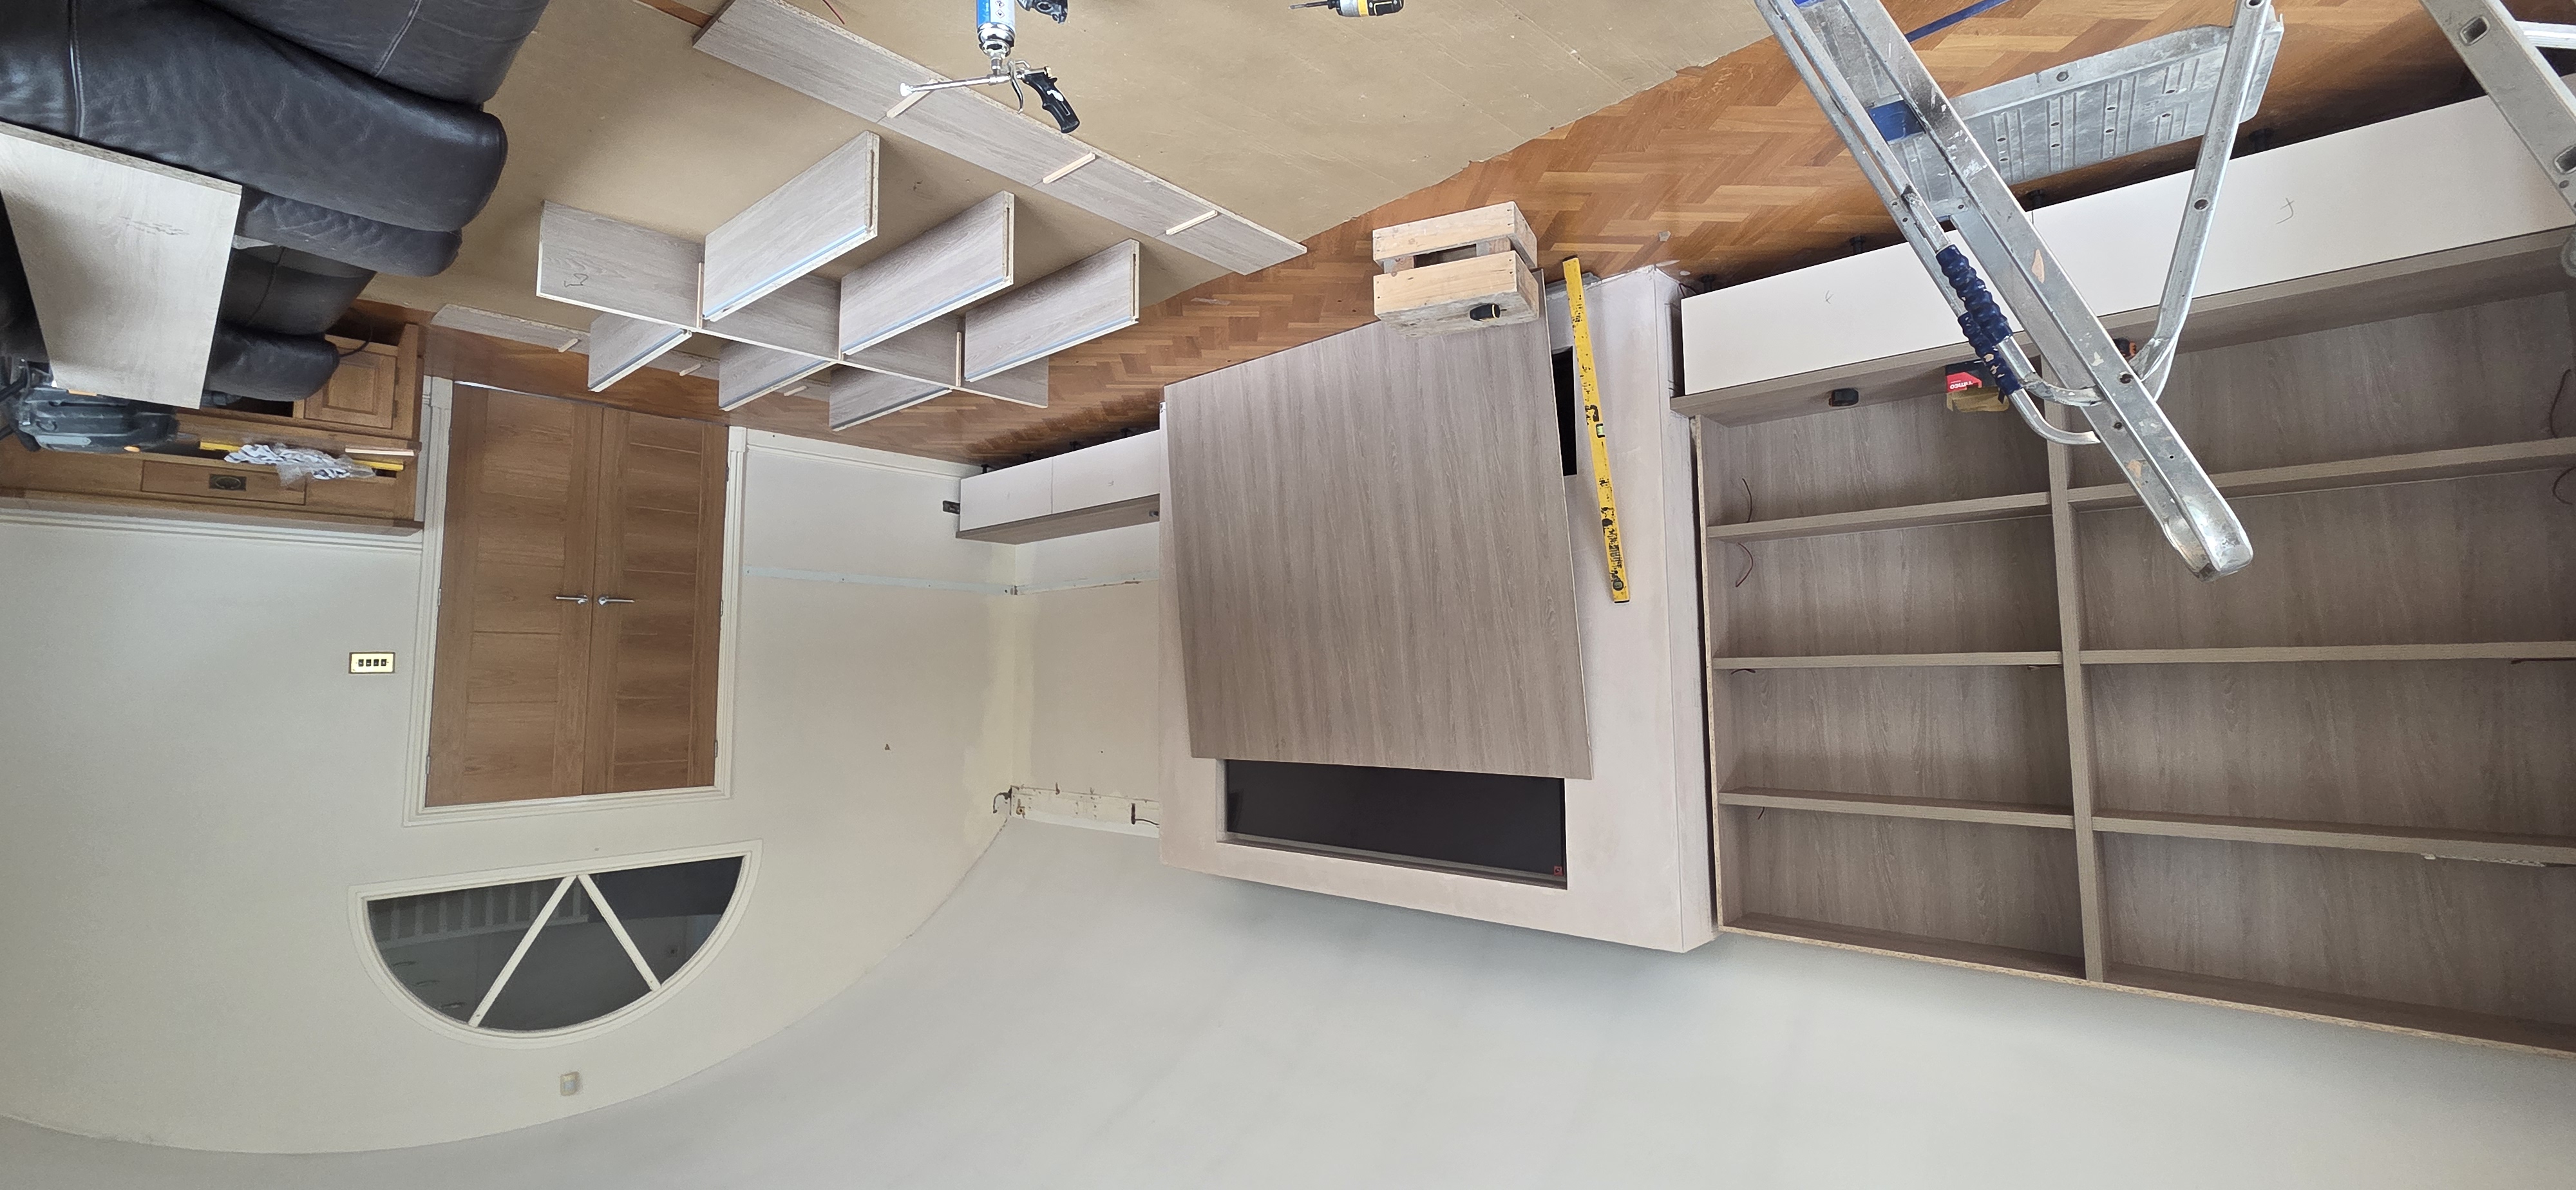
Start with sightlines, room circulation and how you sit in the space. The TV, fire and cabinetry should relate to one another and the room around them.
Plan sockets, cable management, ventilation and service access. Fire and TV manufacturer instructions take priority over a purely visual arrangement.
Agree finishes, edge details and lighting positions together. Consider how surfaces look in daylight and under warm evening lighting.